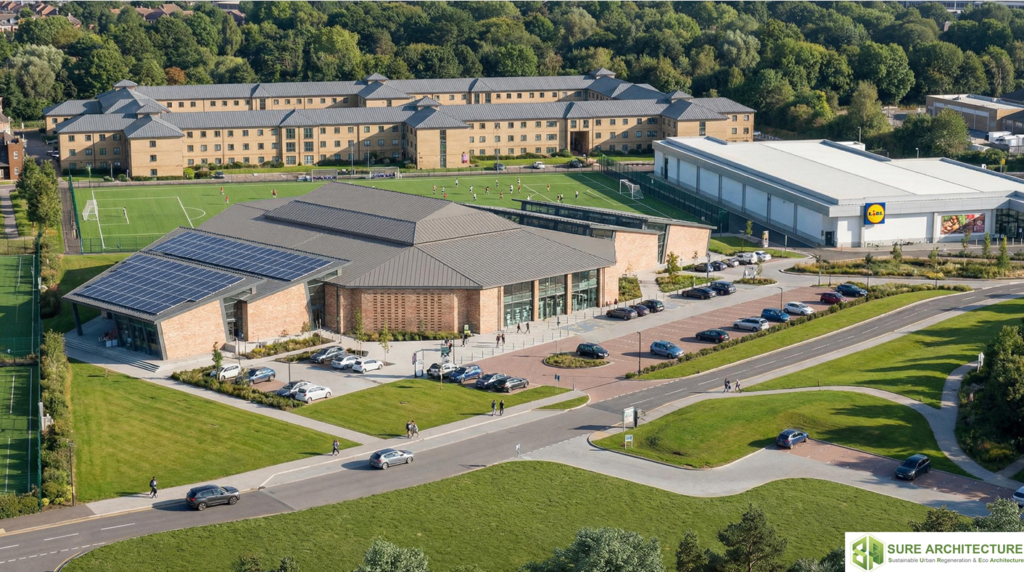
A comprehensive masterplan has been submitted to redevelop the former Staffordshire University Beaconside campus into a multi-million-pound mixed-use development featuring a Lidl supermarket, more than 100 new homes, commercial business space, and a hotel.
The outline planning application (reference 26/42071/OUT) has been lodged by site owner New Beacon Group Limited and covers 18.53 hectares (approximately 45.8 acres) across Weston Road and Beaconside. The scheme was officially validated by Stafford Borough Council planners on Wednesday 14 October 2026.
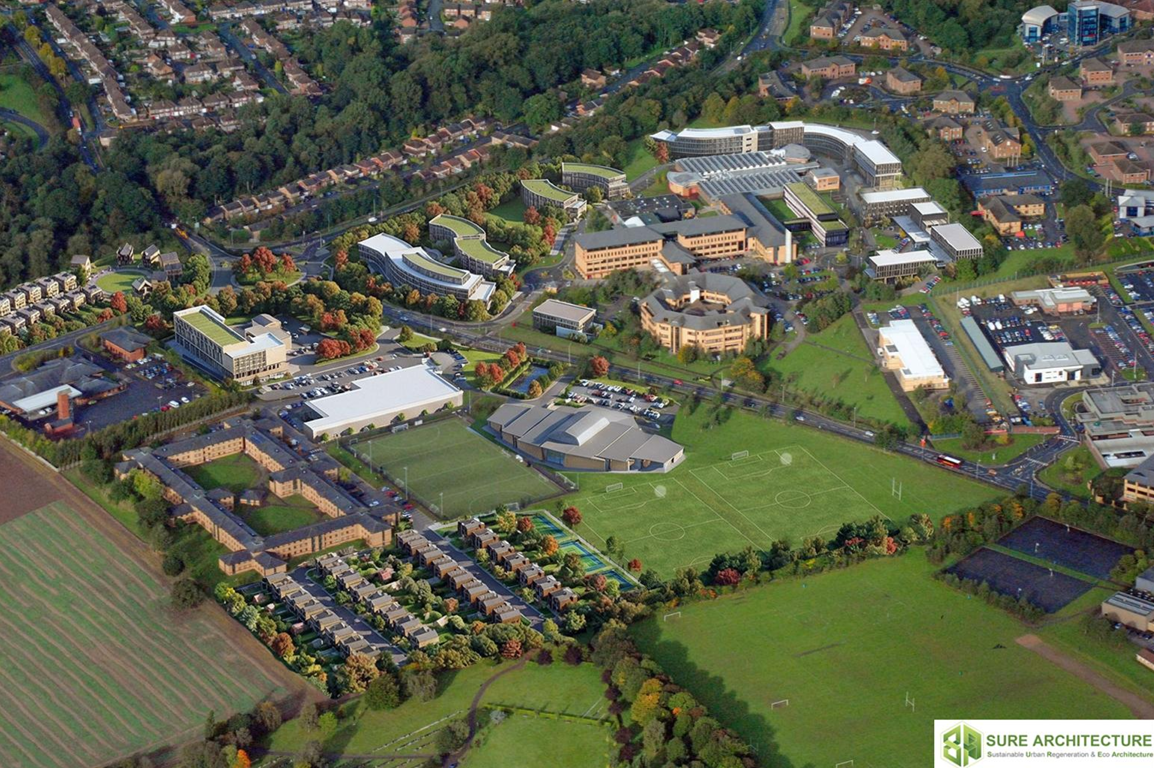
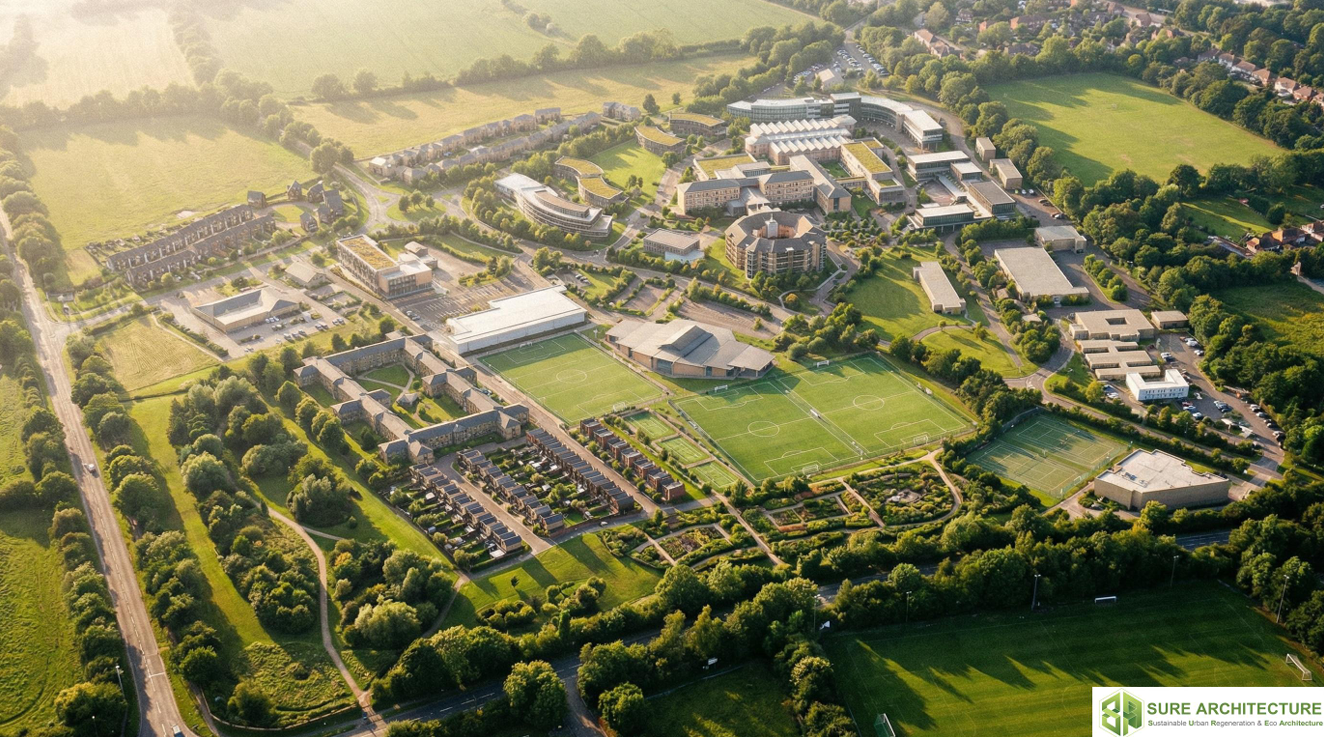
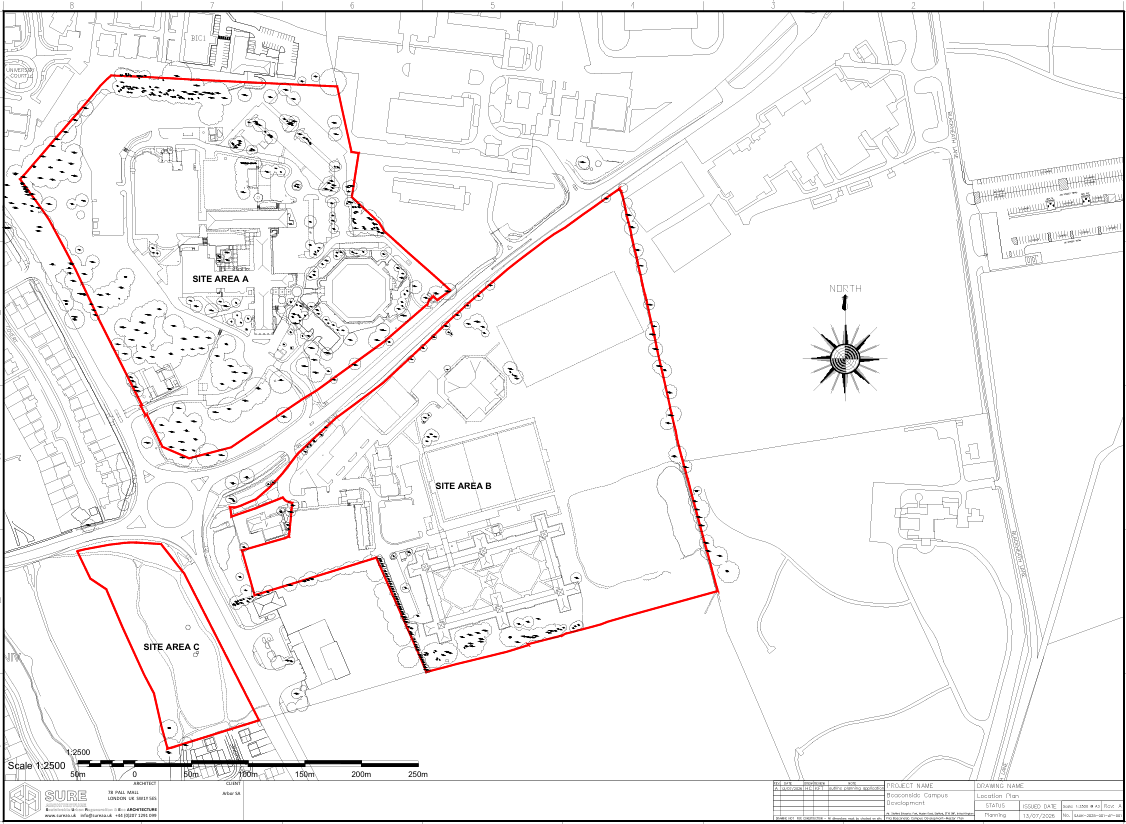
The site, formerly the university’s main Stafford teaching campus and student village, is divided into three key development zones.
Parcel A: Innovation park, offices and hotel
The northern portion of the site, measuring approximately 7.88 hectares north of Weston Road, comprises the university’s former core teaching buildings and the Octagon building.
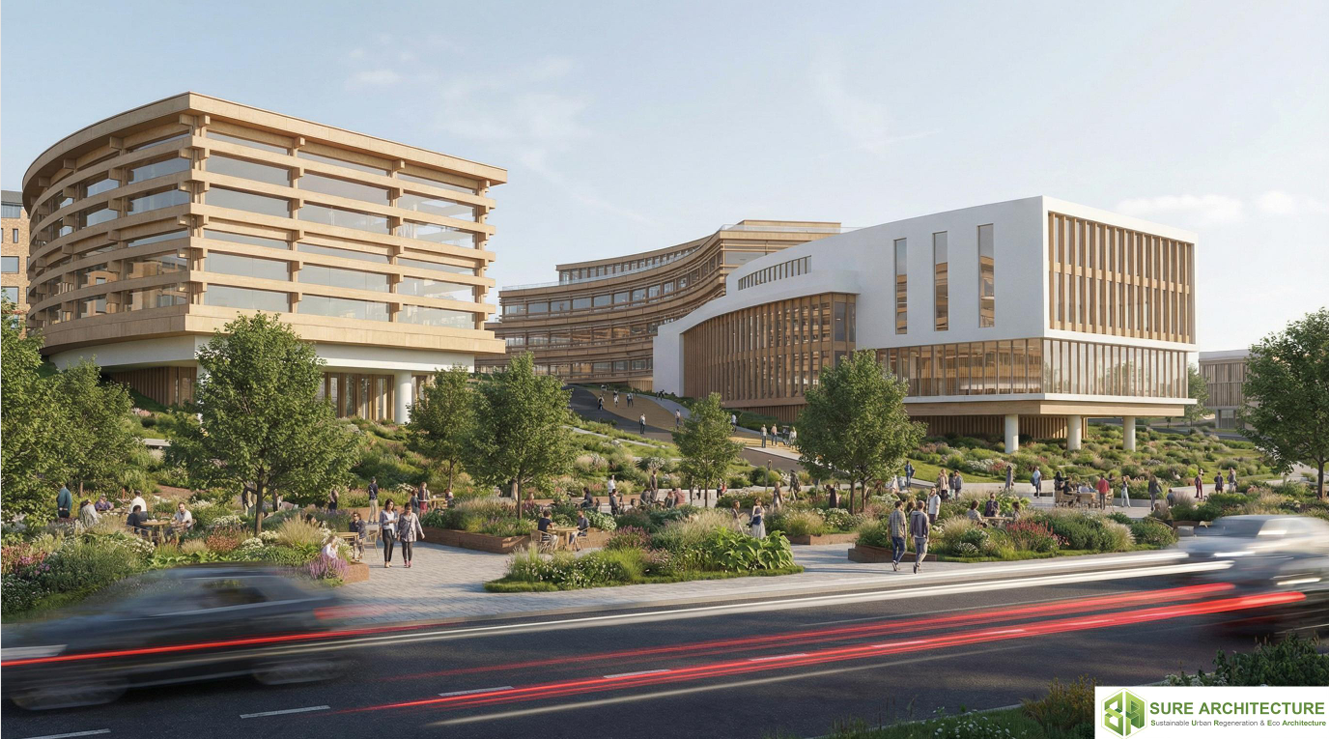
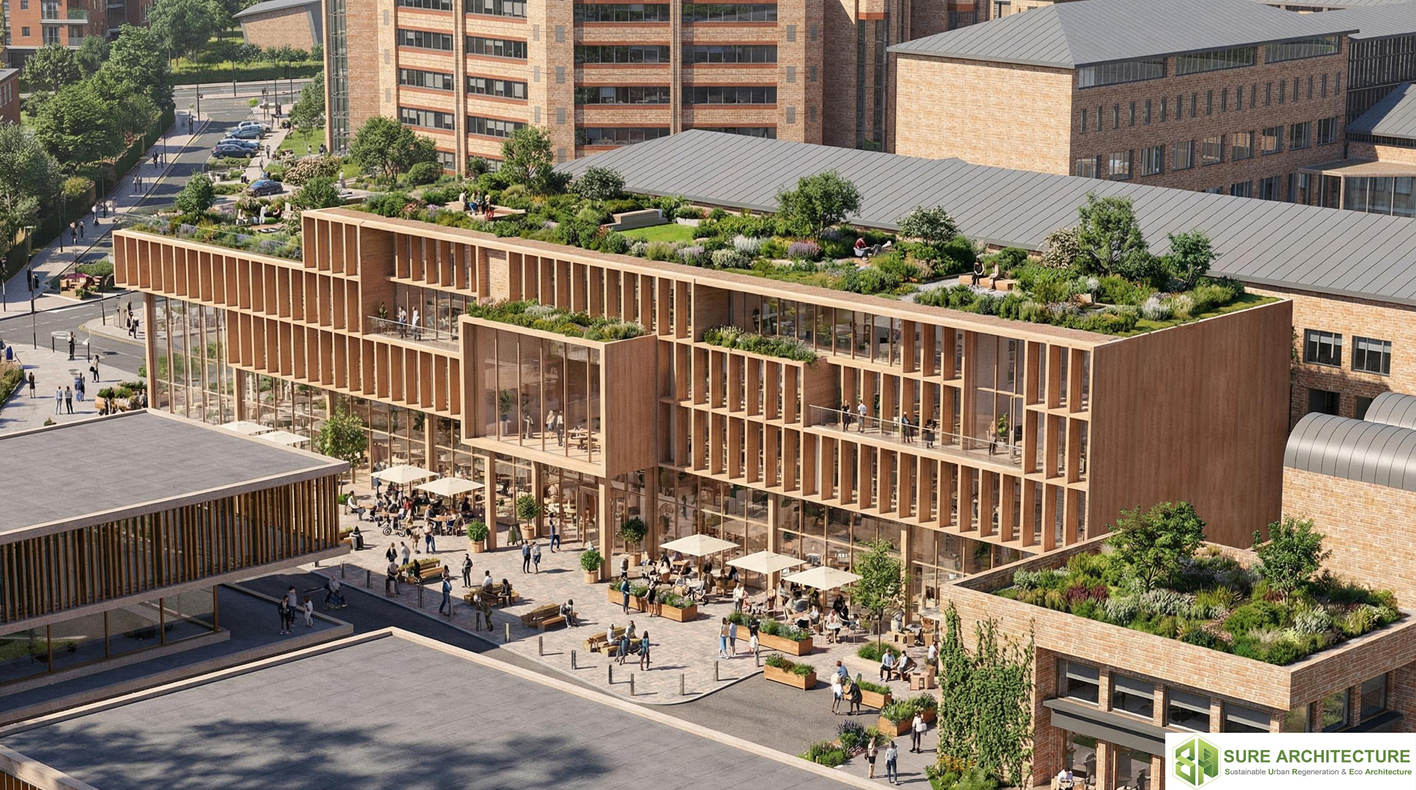
Under the proposals, this area would be repurposed into an employment-led science and technology innovation park. Existing academic buildings will be adapted for modern commercial use alongside new pavilion-style office buildings, research and development spaces, and specialised laboratories.
The plans also include:
- A new hotel of up to four storeys positioned near the Weston Road entrance.
- Complementary commercial facilities including a freestanding café or coffee shop, retail units, and a children’s day nursery.
- Economic projections estimating the commercial park could support between 1,150 and 1,450 permanent jobs once fully occupied.
Vehicular access to this northern zone would retain the existing one-way system, with vehicles entering from Weston Road and exiting onto Beaconside.
Parcel B: Lidl supermarket, housing and sports facilities
The 9.4-hectare parcel south of Weston Road is earmarked for a combination of retail, residential, and expanded community leisure facilities:
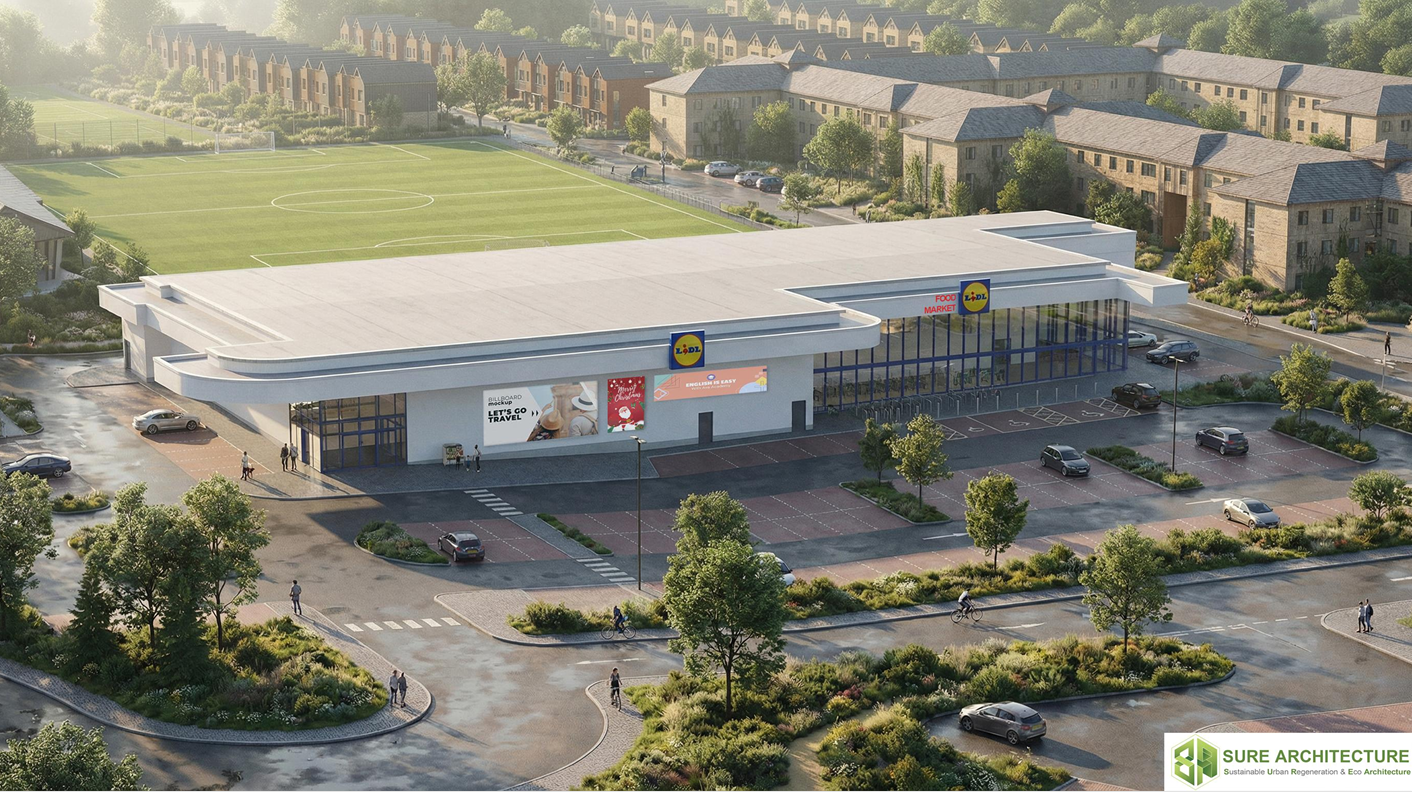
- Lidl Supermarket: A single-storey discount supermarket measuring approximately 2,281 square metres, complete with dedicated customer parking and a newly created priority access junction directly off Weston Road.
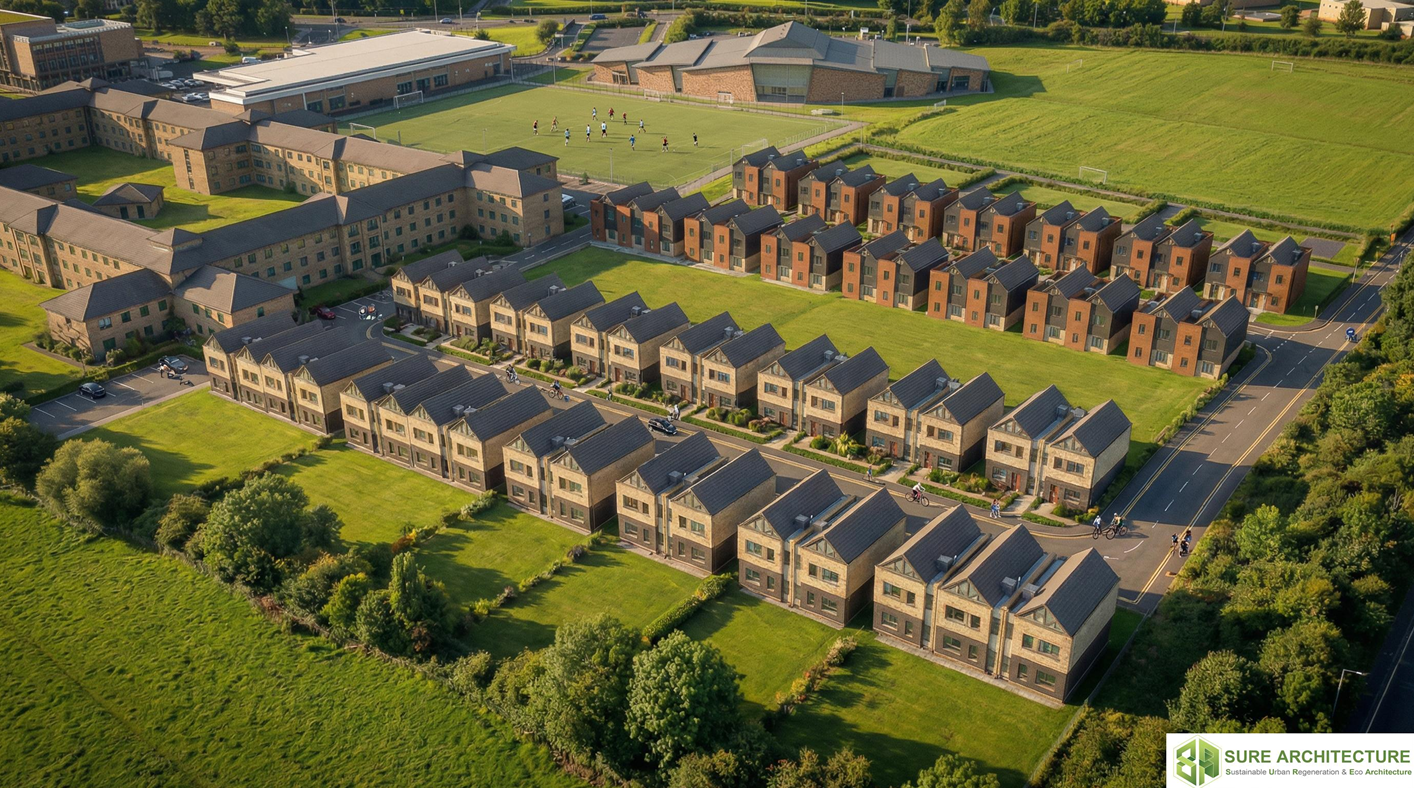
- Housing and Conversions: A total of 61 new-build two- and three-storey townhouses would be constructed on land east of Stafford Court. The existing three-storey Stafford Court student accommodation building would be converted into self-contained apartments, with proposals also exploring its potential use as a specialist retirement community and care facility.
- Mixed-Use Building: The disused Yarlet Court student block would be demolished and replaced with a new medium-rise building featuring ground-floor retail and commercial units beneath residential apartments.
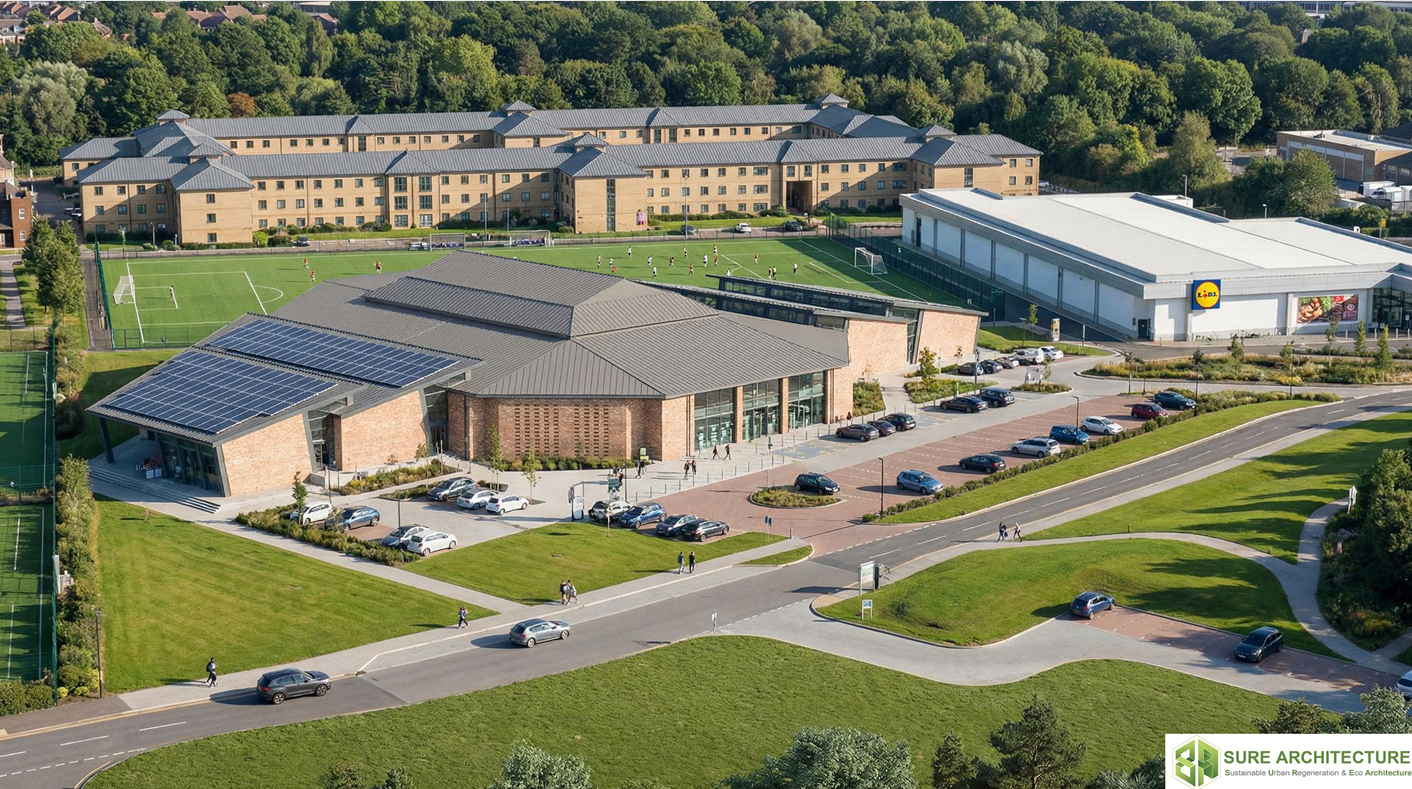
- Sports Expansion: The existing Beaconside sports and fitness centre would be retained and extended, while adjoining disused grass pitches would be formally reinstated to provide two full-sized adult football pitches.
Parcel C: Family housing off Kensington Drive
The third parcel consists of 1.28 hectares of undeveloped land situated to the south of the Weston Road and Hydrant Way roundabout.
This plot is earmarked for 41 new-build two-storey family homes, accessed via an extension to Kensington Drive, alongside an emergency-only access connection linked to Hydrant Way.
Across both residential zones, the scheme proposes 102 new-build houses alongside the converted and newly built apartments. The applicant has confirmed that affordable housing will be provided in line with council planning policies.
Because the application has been submitted in outline form, matters such as final building designs and detailed landscaping are reserved for subsequent planning applications. The scheme remains open for public consultation and is awaiting a decision by Stafford Borough Council planners.




Leave a Reply